Reimagined Dorm Room
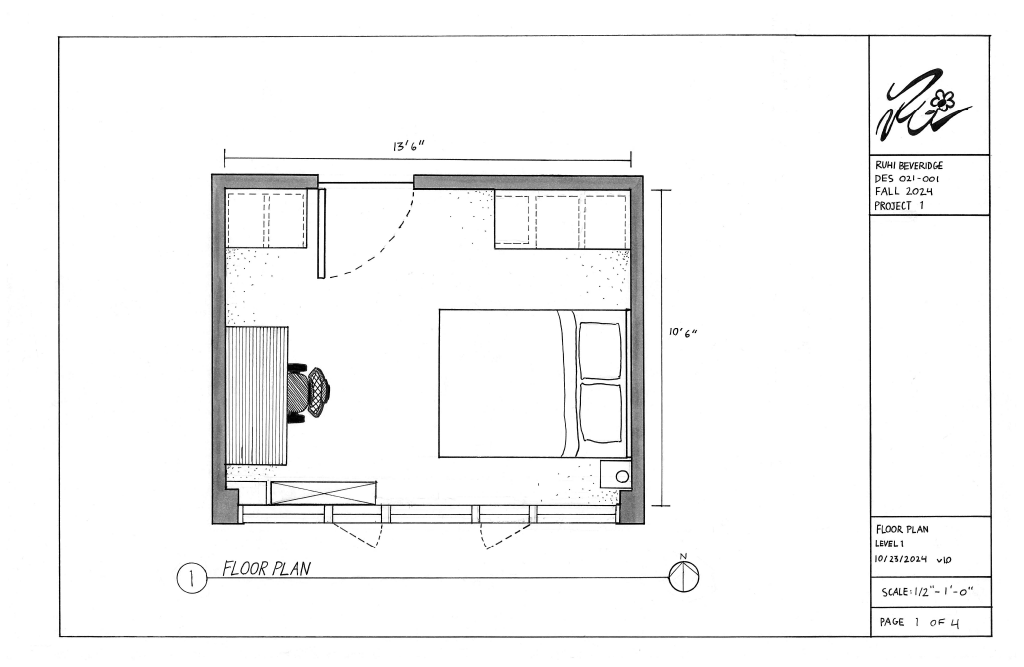
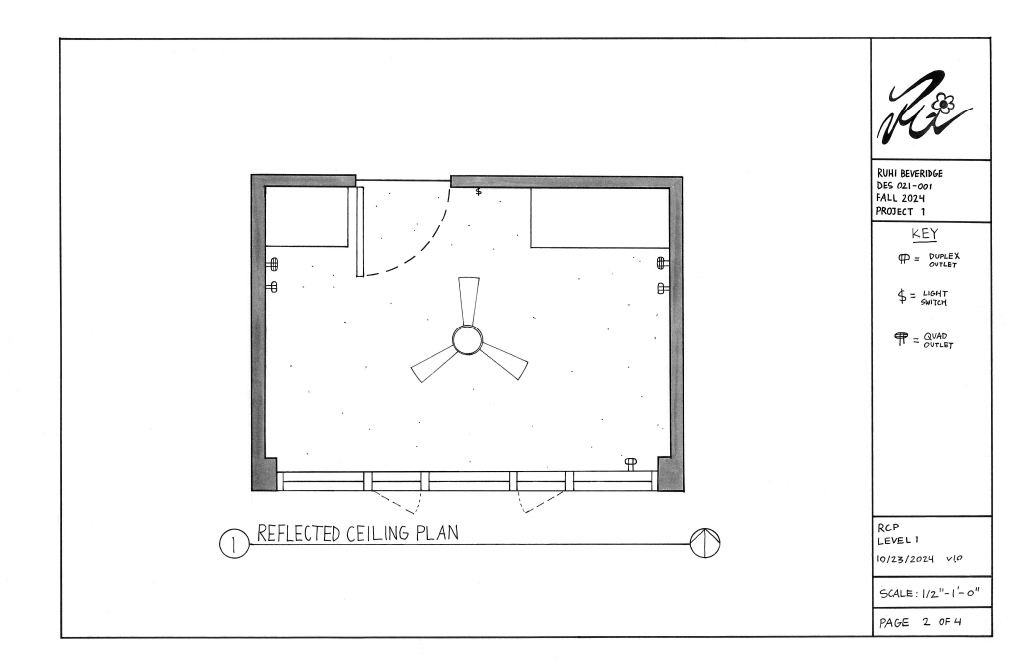
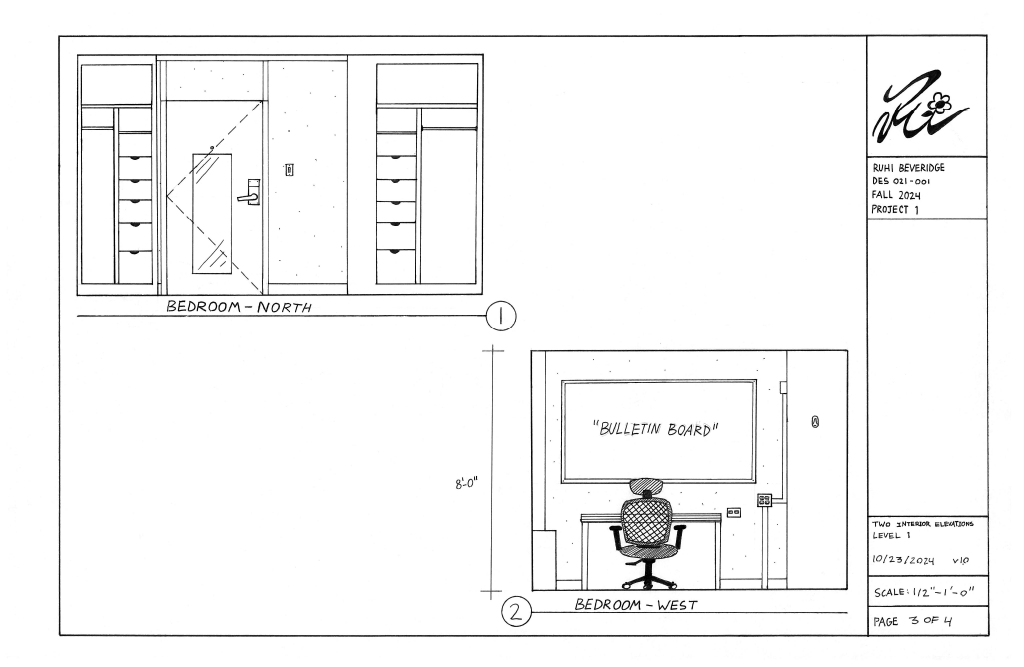
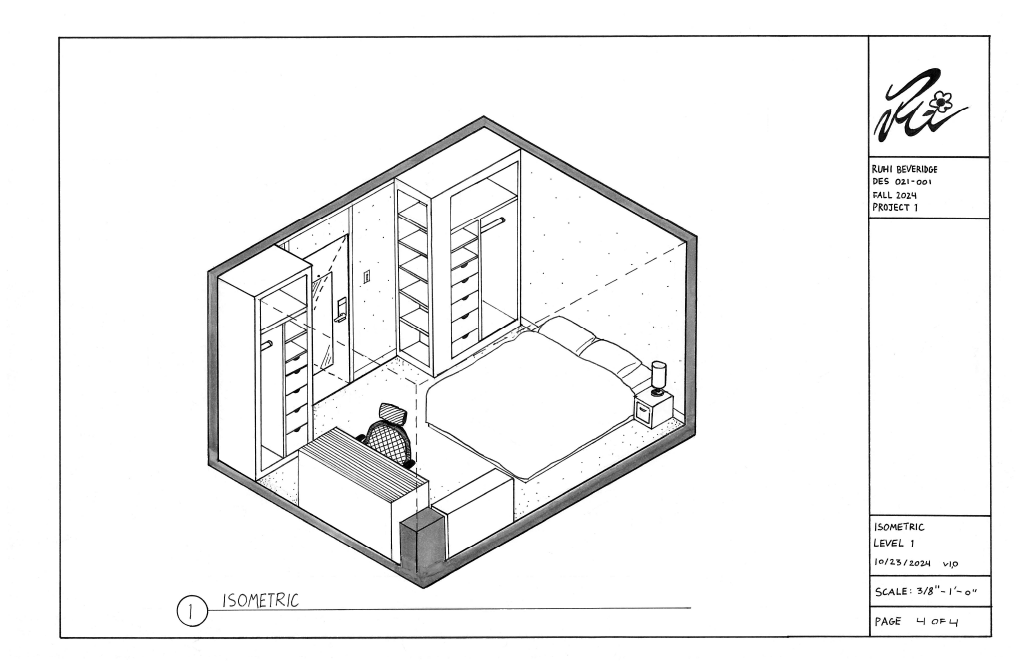
This project was put together for my Drafting and Perspective course as an exploration of spatial problem solving through hand drafting. The assignment challenged us to document our existing living space and reinterpret it by altering the layout, furniture, and function while maintaining accurate scale and proportion.
Using my college dorm room for my project, I analyzed the constraints of a two-person shared space and redesigned it for a single occupant. The new layout removes the original two desks and twin beds, replacing them with a full bed and a larger, more functional workspace to prioritize comfort and productivity. Moreover the existing built-in wardrobes were retained to maximize storage efficiency.
-
DES 021: Drafting & Perspective
-
November 2024
-
18”x24”
Pen on Arch C paper
Images are scans of the physical drawings